
Listing Courtesy of:  Heartland as distributed by MLS GRID / Listed By: Erin Cecil, Coldwell Banker Regan Realtors
 Heartland as distributed by MLS GRID / Listed By: Erin Cecil, Coldwell Banker Regan Realtors
 24704 W 76th Street Shawnee, KS 66227
Active (15 Days)
$689,000 (USD)
OPEN HOUSE TIMES
-
OPENSat, Aug 2912 noon - 2:00 pm
-
OPENSun, Aug 3012 noon - 2:00 pm
Description
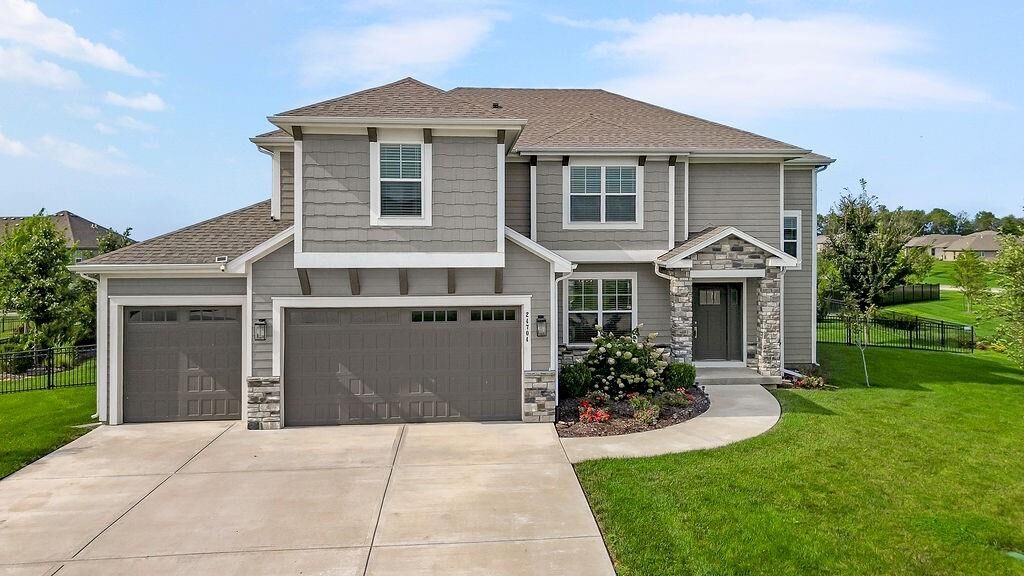
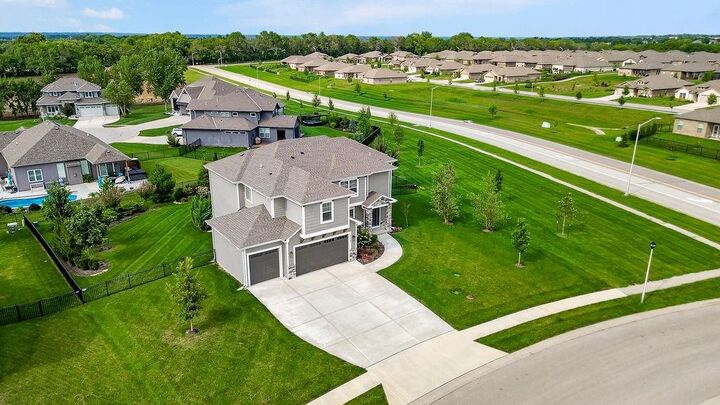
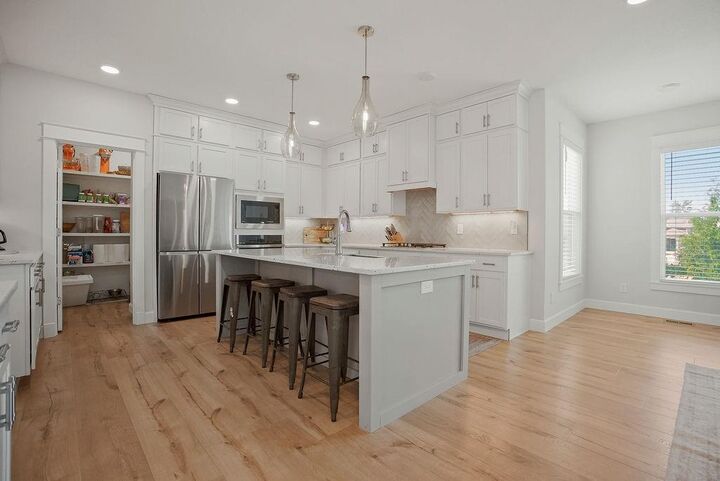
Better than new without the new construction price tag! This beautifully maintained 5-year-old two-story home in The Preserve at Clear Creek offers 4 bedrooms, 3.1 bathrooms, whole home surge protector and a spacious 3-car garage with an 80 amp Level 2 EV charging station. The open floor plan provides comfortable living and entertaining spaces, while the unfinished basement is ready for your personal design and future expansion. Situated on a premium .39-acre lot adjacent to greenspace, the home offers added privacy and views of the sunrise and sunset. Enjoy mornings with coffee or evenings relaxing on the screened-in porch overlooking the backyard. Thoughtfully cared for and move-in ready, this home offers the perfect combination of modern finishes, space, and an exceptional location.
MLS #:
2635582
2635582
Taxes
$8,794
$8,794
Lot Size
0.39 acres
0.39 acres
Type
Single-Family Home
Single-Family Home
Year Built
2021
2021
Style
A-Frame
A-Frame
School District
De Soto
De Soto
County
Johnson County
Johnson County
Community
The Preserve at Clear Creek
The Preserve at Clear Creek
Listed By
Erin Cecil, Coldwell Banker Regan Realtors
Source
Heartland
Last checked Aug 27 2026 at 8:11 AM GMT+0000
Heartland
Last checked Aug 27 2026 at 8:11 AM GMT+0000
Bathroom Details
- Full Bathrooms: 3
- Half Bathroom: 1
Interior Features
- Dishwasher
- Disposal
- Pantry
- Kitchen Island
- Cooktop
Subdivision
- The Preserve At Clear Creek
Lot Information
- City Lot
- Level
- City Limits
Property Features
- Fireplace: Family Room
- Fireplace: Gas Starter
- Fireplace: 1
Heating and Cooling
- Natural Gas
- Electric
Basement Information
- Full
- Concrete
- Unfinished
Flooring
- Carpet
- Luxury Vinyl
Exterior Features
- Frame
- Concrete
- Roof: Composition
Utility Information
- Utilities: Bedroom Level
- Sewer: Public Sewer
Parking
- Garage Faces Front
- Electric Vehicle Charging Station(s)
Living Area
- 3,100 sqft
Location
Disclaimer: The information displayed on this page is confidential, proprietary, and copyrighted information of Heartland Multiple Listing Service, Inc. (“Heartland MLS”). © 2026 , Heartland Multiple Listing Service, Inc. Heartland MLS and Regan Realtors do not make any warranty or representation concerning the timeliness or accuracy of the information displayed herein. In consideration for the receipt of the information on this page, the recipient agrees to use the information solely for the private noncommercial purpose of identifying a property in which the recipient has a good faith interest in acquiring. Last Updated: 8/27/26 01:11
Based on information submitted to the MLS GRID as of 8/27/2026 08:11. All data is obtained from various sources and may not have been verified by broker or MLS GRID. Supplied Open House Information is subject to change without notice. All information should be independently reviewed and verified for accuracy. Properties may or may not be listed by the office/agent presenting the information.
